Residential

Cloister House

Corridor waste reduced; service functions and repeated joinery proportions hold rooms together.

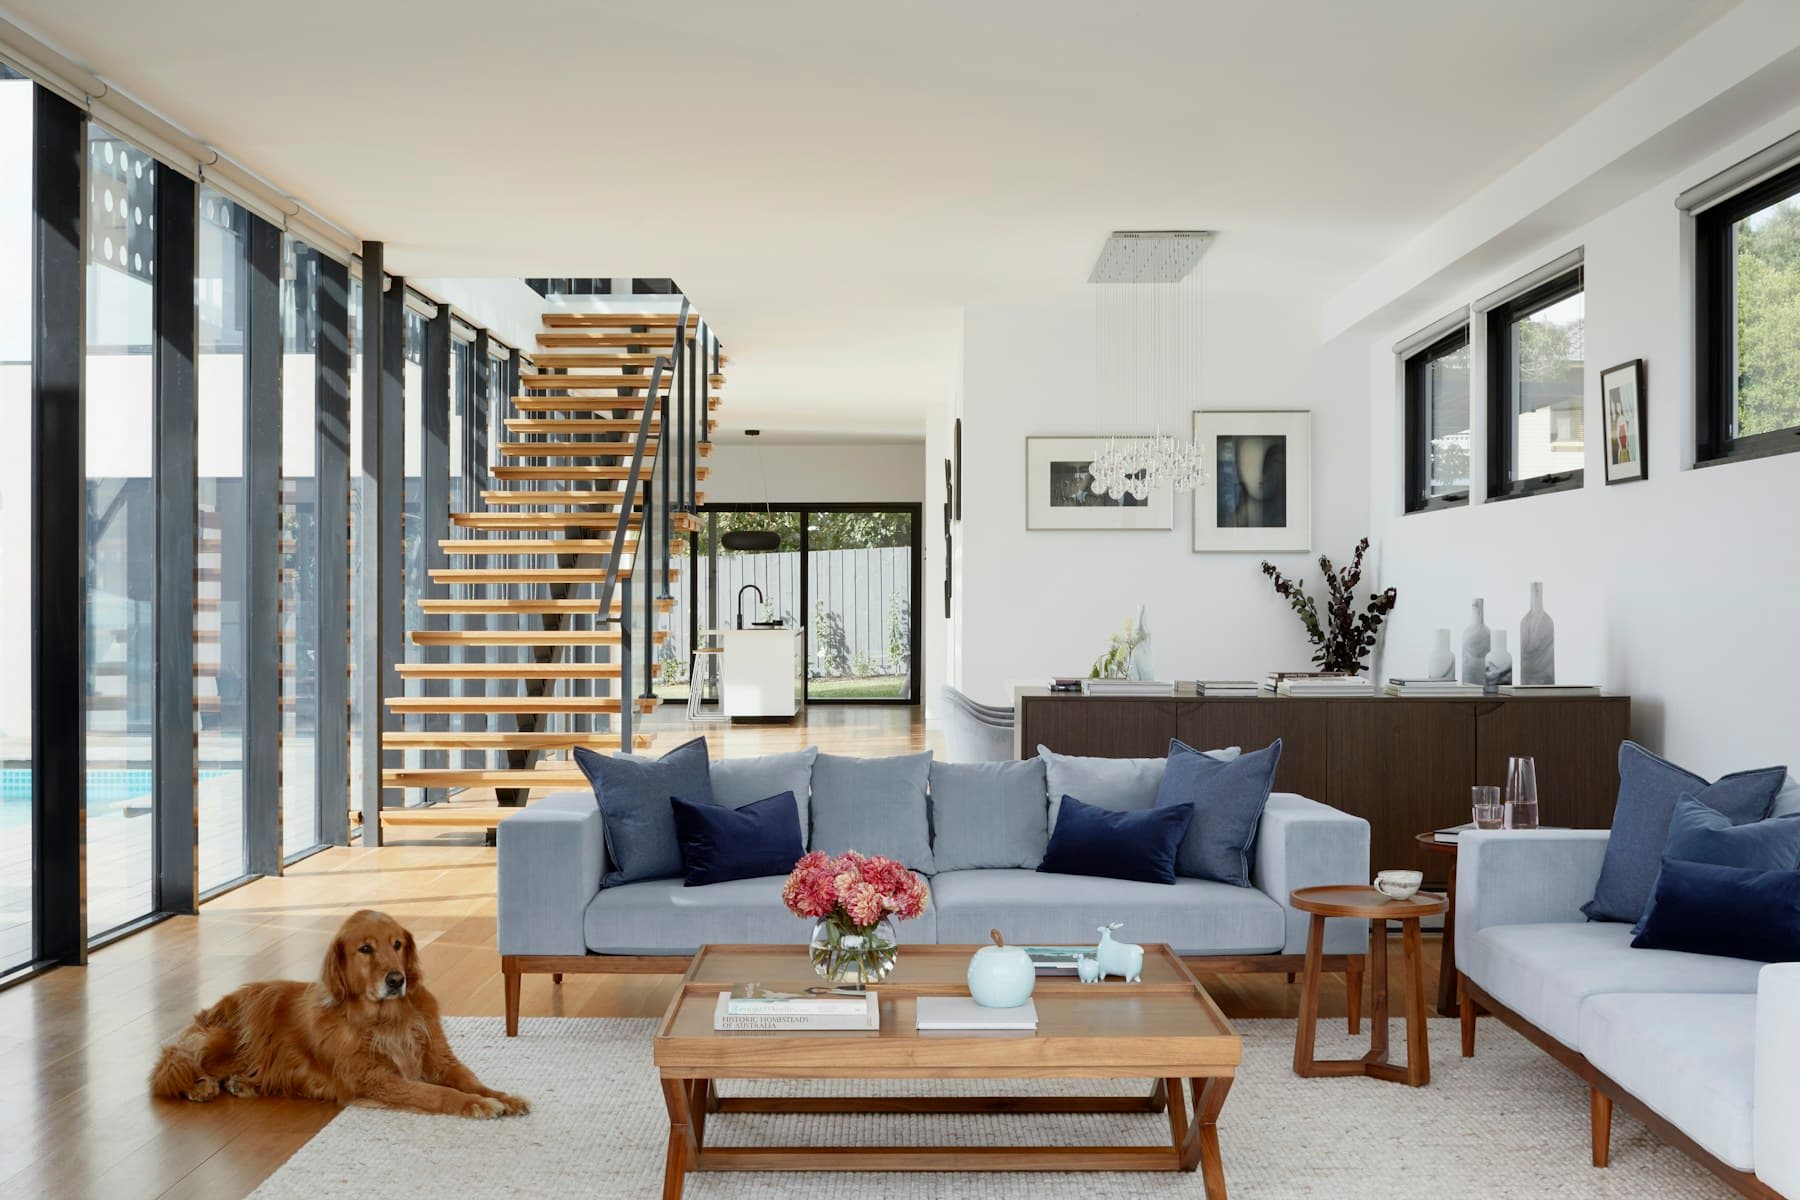
Architectural interior with sculptural furniture and precise detailing

A narrow townhouse organised around one storage wall and quieter rear sequence.

Area
185 m²

How the work was framed

  1. 01

    Full refurbishment

  2. 02

    Custom joinery family

  3. 03

    Phased move-in

This is fictional demonstration content. A published customer site must replace it with verified project information, accurate permissions and approved imagery.

The next comparable step

Submit a project brief

Use the same transparent process shown in the example.

Submit a project brief